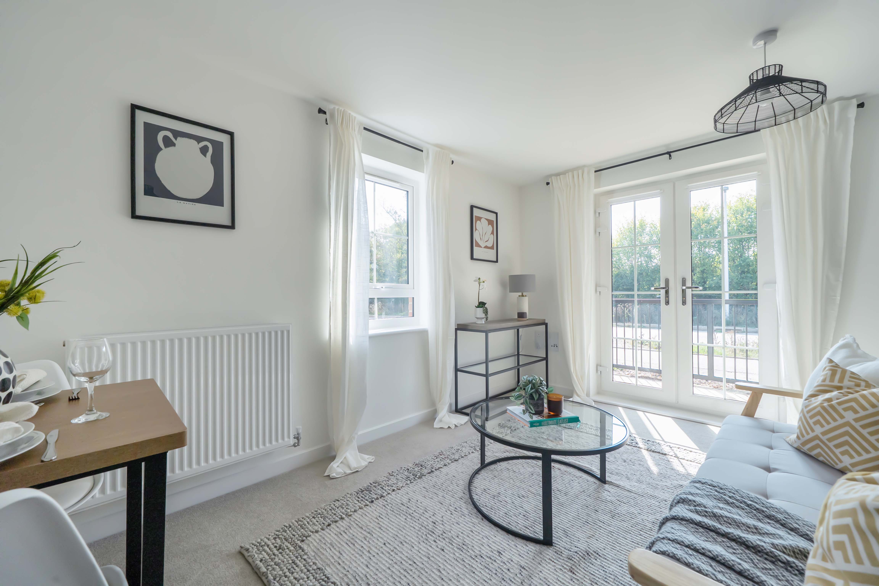
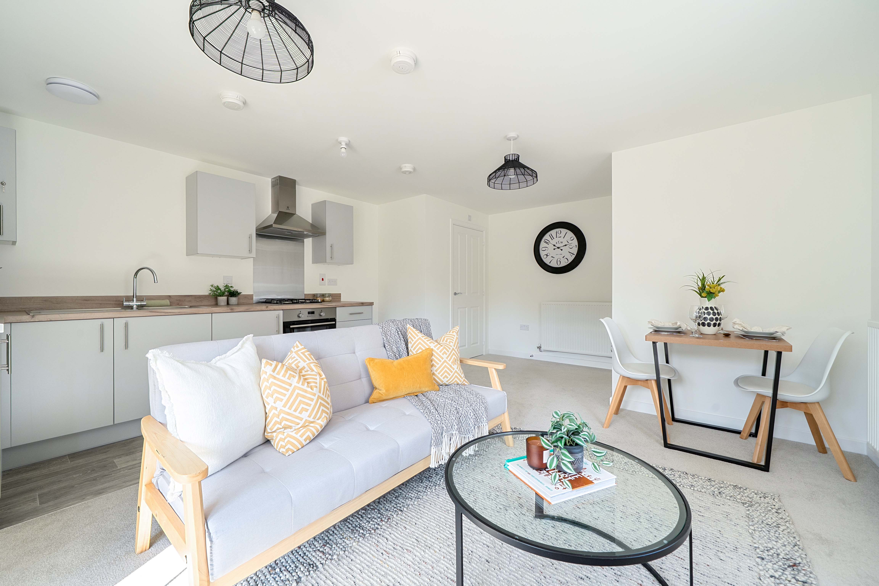
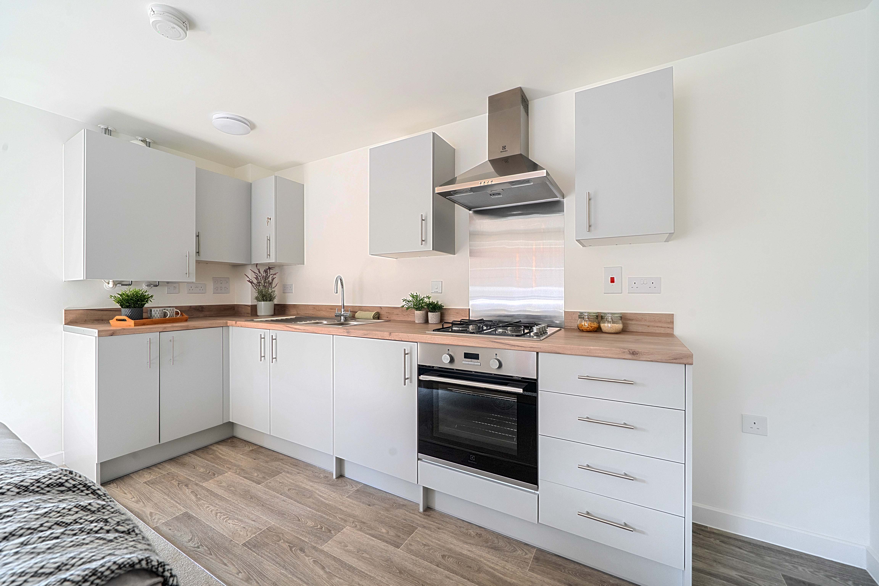
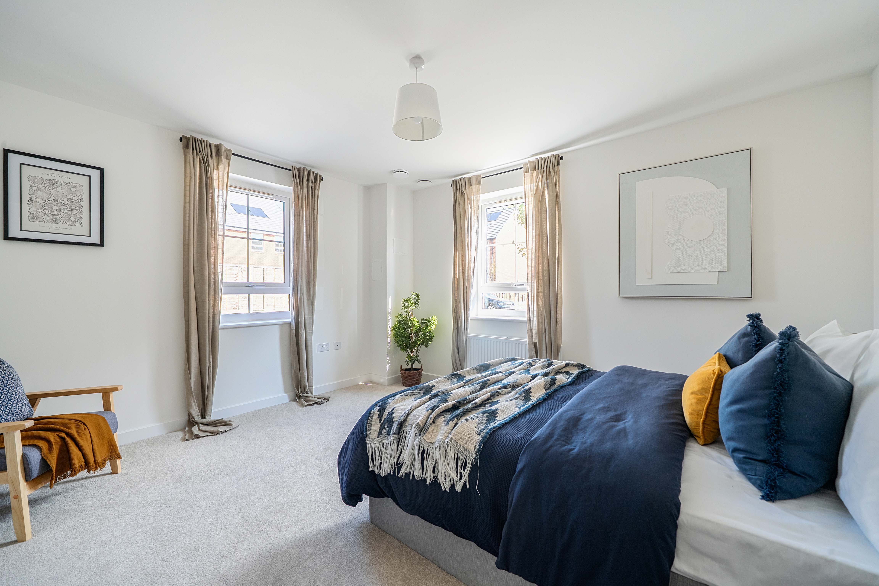
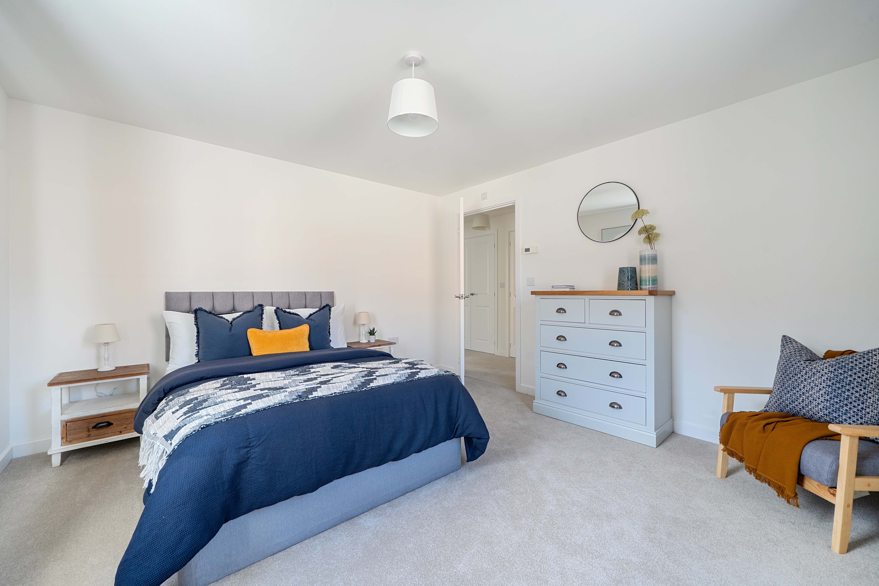
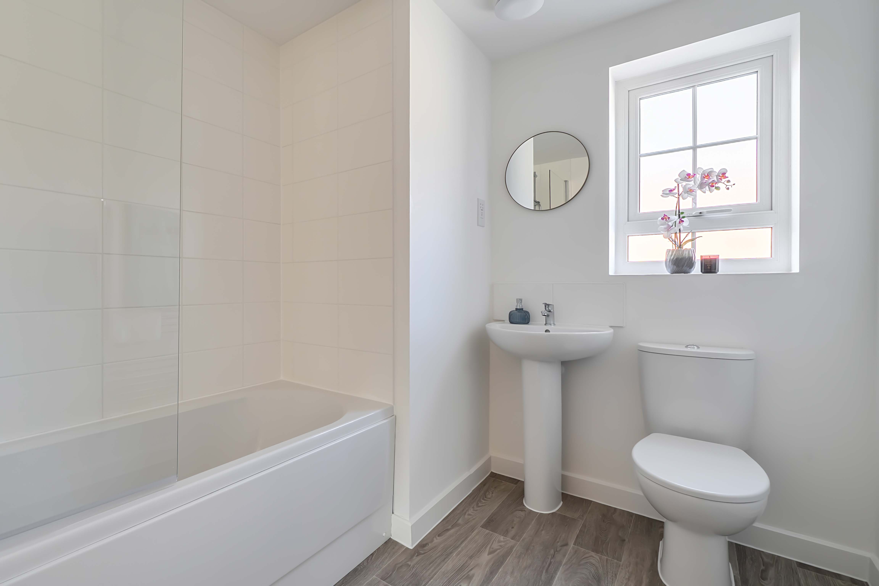
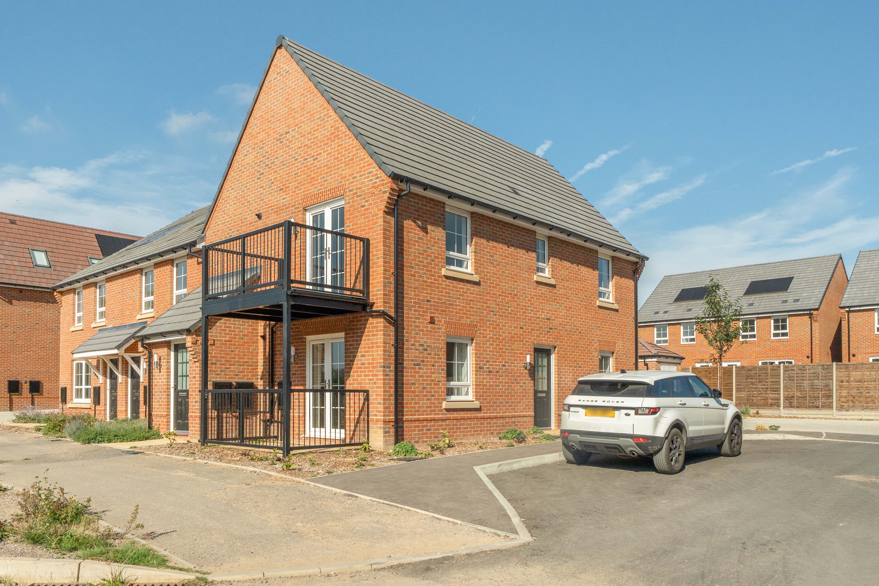
Apply now for a selection of brand new homes available to buy with Shared Ownership. Our new homes at Finchwood Park feature 1 bedroom maisonettes and 1 & 2 bedroom apartments.
Finchwood Park sits just three miles from Finchampstead, an extremely small and pretty village in Berkshire. This beautiful new development is going to be built in a traditional style to compliment the homes in the existing community, surrounding woodland, trees and hedgerows.
VIVID have been outstanding from the very beginning of my application - they professionally supported me through the whole process explained every step and made me feel part of the VIVID family, I can’t stress how amazing all the VIVID team have been - thank you.
Please Note: Newbuild property specification and additional info is not always available, also newbuild property addresses may not be active immediately with all service providers. Please contact the team if you have additional queries.
Please note that you're required to exchange contracts within 28 days of our solicitor issuing the contract pack to your appointed solicitor. Your completion must take place within 5 calendar days of your exchange of contracts or the handover from the developer.
If you're also selling a property, these deadlines also apply to all parties within your chain. This means your buyer—and any subsequent buyers in the chain—must be able to exchange and complete within the same timeframes. Before approving your reservation of one of our newbuild properties, we'll need confirmation that these exchange and completion deadlines can be met. If you can't meet these deadlines, your reservation may be cancelled and the property re-marketed.
We're working with Spicer Haart estate agents to sell the apartments, maisonettes and flat over carport on this development. By registering your interest for these homes your details have been forwarded to them and they'll be in touch. For enquiries and more information you can contact them by calling 07587 038756, or email jon.lacey@spicerhaart.co.uk.
Finchwood Park is close to Wokingham, with a host of supermarkets including a Tesco, Waitrose, and Sainsbury’s, all within a five mile radius. There are a selection of convenience stores, cafes and rural pubs close by. Only a short drive away, you’ll find a larger selection of shops, restaurants and facilities in the surrounding towns of Bracknell, Reading and Camberley.
The area also benefits from a wide range of outdoor leisure facilities nearby including Wellington Country Park and Swinley Forest. Although Finchampstead doesn’t have its own train station, commuters have a choice of nearby Crowthorne or Wokingham stations, both of which provide regular services to London in less than an hour.
| Property Type | Plot | Address | 100% Value | Min share from | Min share example | Rent example pcm | Est. Service charge pcm | Est. Handover Date | Important Information |
|---|---|---|---|---|---|---|---|---|---|
| 1 Bedroom Ground Floor Maisonette | 124 | 31 Farmers Road, Finchwood Park, Wokingham, Berkshire, RG40 4DA | £255000 | 25% | £63750 | £239.06 | £22.22 | Available Now | Energy Info (82 kB) Key Info (1 MB) Floorplan (592 kB) |
| 1 Bedroom First Floor Maisonette | 168 | 47 Wheat Street, Finchwood Park, Wokingham, Berkshire, RG40 4BX | £260000 | 25% | £65000 | £243.75 | £22.22 | Available Now | Energy Info (83 kB) Key Info (1 MB) Floorplan (623 kB) |
| 1 Bedroom Ground Floor Maisonette | 169 | 49 Wheat Street, Finchwood Park, Wokingham, Berkshire, RG40 4BX | £255000 | 25% | £63750 | £239.06 | £22.22 | Available Now | Energy Info (82 kB) Key Info (1 MB) Floorplan (593 kB) |
| 1 Bedroom Ground Floor Apartment | 171 | Flat 1, 53 Wheat Street, Finchwood Park, Wokingham, Berkshire, RG40 4BX | £255000 | 25% | £63750 | £239.06 | £114.41 | November 2026 | Energy Info (82 kB) Key Info (1 MB) Floorplan (560 kB) |
| 1 Bedroom Ground Floor Apartment | 172 | Flat 2, 53 Wheat Street, Finchwood Park, Wokingham, Berkshire, RG40 4BX | £255000 | 25% | £63750 | £239.06 | £114.41 | November 2026 | Energy Info (82 kB) Key Info (1 MB) Floorplan (560 kB) |
| 2 Bedroom Ground Floor Apartment | 173 | Flat 3, 53 Wheat Street, Finchwood Park, Wokingham, Berkshire, RG40 4BX | £310000 | 25% | £77500 | £290.63 | £117.30 | November 2026 | Energy Info (82 kB) Key Info (1 MB) Floorplan (589 kB) |
| 1 Bedroom First Floor Apartment | 174 | Flat 5, 53 Wheat Street, Finchwood Park, Wokingham, Berkshire, RG40 4BX | £255000 | 25% | £63750 | £239.06 | £114.41 | November 2026 | Energy Info (82 kB) Key Info (1 MB) Floorplan (559 kB) |
| 1 Bedroom First Floor Apartment | 175 | Flat 6, 53 Wheat Street, Finchwood Park, Wokingham, Berkshire, RG40 4BX | £255000 | 25% | £63750 | £239.06 | £114.41 | November 2026 | Energy Info (82 kB) Key Info (1 MB) Floorplan (558 kB) |
| 2 Bedroom First Floor Apartment | 176 | Flat 4, 53 Wheat Street, Finchwood Park, Wokingham, Berkshire, RG40 4BX | £310000 | 25% | £77500 | £290.63 | £117.30 | November 2026 | Energy Info (82 kB) Key Info (1 MB) Floorplan (587 kB) |
| 1 Bedroom Second Floor Apartment | 177 | Flat 8, 53 Wheat Street, Finchwood Park, Wokingham, Berkshire, RG40 4BX | £255000 | 25% | £63750 | £239.06 | £114.41 | November 2026 | Energy Info (82 kB) Key Info (1 MB) Floorplan (563 kB) |
| 2 Bedroom Second Floor Apartment | 178 | Flat 9, 53 Wheat Street, Finchwood Park, Wokingham, Berkshire, RG40 4BX | £255000 | 25% | £63750 | £239.06 | £114.41 | November 2026 | Energy Info (82 kB) Key Info (1 MB) Floorplan (563 kB) |
| 1 Bedroom Ground Floor Apartment | 189 | Flat 1, 37 Wheat Street, Finchwood Park, Wokingham, Berkshire, RG40 4BX | £255000 | 25% | £63750 | £239.06 | £114.41 | November 2026 | Energy Info (82 kB) Key Info (1 MB) Floorplan (595 kB) |
| 1 Bedroom Ground Floor Apartment | 190 | Flat 2, 37 Wheat Street, Finchwood Park, Wokingham, Berkshire, RG40 4BX | £255000 | 25% | £63750 | £239.06 | £114.41 | November 2026 | Energy Info (82 kB) Key Info (1 MB) Floorplan (597 kB) |
| 1 Bedroom First Floor Apartment | 191 | Flat 4, 37 Wheat Street, Finchwood Park, Wokingham, Berkshire, RG40 4BX | £255000 | 25% | £63750 | £239.06 | £114.41 | November 2026 | Energy Info (82 kB) Key Info (1 MB) Floorplan (595 kB) |
| 1 Bedroom First Floor Apartment | 192 | Flat 3, 37 Wheat Street, Finchwood Park, Wokingham, Berkshire, RG40 4BX | £255000 | 25% | £63750 | £239.06 | £114.41 | November 2026 | Energy Info (82 kB) Key Info (1 MB) Floorplan (596 kB) |
| 1 Bedroom Second Floor Apartment | 193 | Flat 6, 37 Wheat Street, Finchwood Park, Wokingham, Berkshire, RG40 4BX | £255000 | 25% | £63750 | £239.06 | £114.41 | November 2026 | Energy Info (82 kB) Key Info (1 MB) Floorplan (601 kB) |
| 1 Bedroom Second Floor Apartment | 194 | Flat 5, 37 Wheat Street, Finchwood Park, Wokingham, Berkshire, RG40 4BX | £255000 | 25% | £63750 | £239.06 | £114.41 | November 2026 | Energy Info (82 kB) Key Info (1 MB) Floorplan (599 kB) |
| 1 Bedroom Ground Floor Apartment | 195 | Flat 1, 39 Wheat Street, Finchwood Park, Wokingham, Berkshire, RG40 4BX | £255000 | 25% | £63750 | £239.06 | £114.41 | November 2026 | Energy Info (82 kB) Key Info (1 MB) Floorplan (595 kB) |
| 1 Bedroom Ground Floor Apartment | 196 | Flat 2, 39 Wheat Street, Finchwood Park, Wokingham, Berkshire, RG40 4BX | £255000 | 25% | £63750 | £239.06 | £114.41 | November 2026 | Energy Info (82 kB) Key Info (1 MB) Floorplan (597 kB) |
| 1 Bedroom First Floor Apartment | 197 | Flat 4, 39 Wheat Street, Finchwood Park, Wokingham, Berkshire, RG40 4BX | £255000 | 25% | £63,750 | £239.06 | £114.41 | November 2026 | Energy Info (82 kB) Key Info (1 MB) Floorplan (595 kB) |
| 1 Bedroom First Floor Apartment | 198 | Flat 3, 39 Wheat Street, Finchwood Park, Wokingham, Berkshire, RG40 4BX | £255000 | 25% | £63750 | £239.06 | £114.41 | November 2026 | Energy Info (82 kB) Key Info (1 MB) Floorplan (596 kB) |
| 1 Bedroom Second Floor Apartment | 199 | Flat 6, 39 Wheat Street, Finchwood Park, Wokingham, Berkshire, RG40 4BX | £255000 | 25% | £63750 | £239.06 | £114.41 | November 2026 | Energy Info (82 kB) Key Info (1 MB) Floorplan (601 kB) |
| 1 Bedroom Second Floor Apartment | 200 | Flat 5, 39 Wheat Street, Finchwood Park, Wokingham, Berkshire, RG40 4BX | £255000 | 25% | £63750 | £239.06 | £114.41 | November 2026 | Energy Info (82 kB) Key Info (1 MB) Floorplan (599 kB) |
We know you’d love to view our new homes, but as we sell these homes offplan we are not always able to offer viewings. As soon as we have the keys we are able to arrange viewings for applicants in a Stage 2 group either through ourselves or the Agent assisting us on site
Images shown may be photographs or CGI (computer generated images) of current or coming soon properties. Photographs or CGI images are produced in good faith as visual representations to give potential customers a representation of each house or apartment. They may not represent a specific plot, the finishes, plot sizes and landscaping will vary. For full details of specific plots, please refer to one of our Sales Team members.
^plots come with Electrical Vehicle Charging Points (EVCP). Please speak to your Sales Officer for more information.
Do you want to stay up to date on more sites coming soon?
Join our mailing listStill have questions about Shared Ownership?
Read more about Shared Ownership