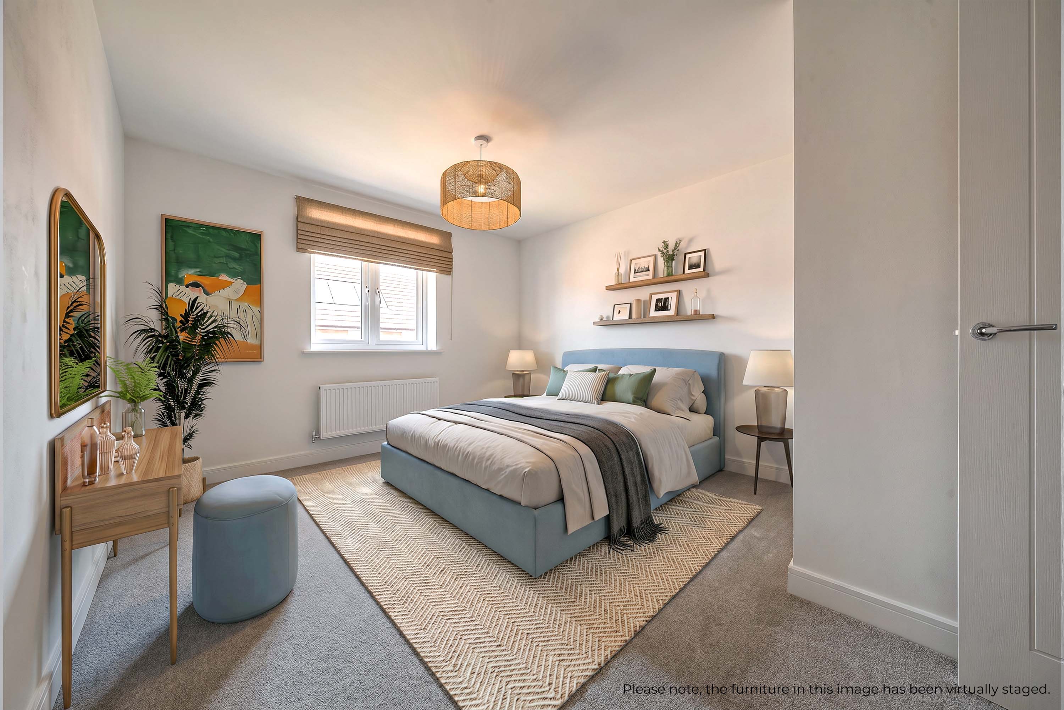
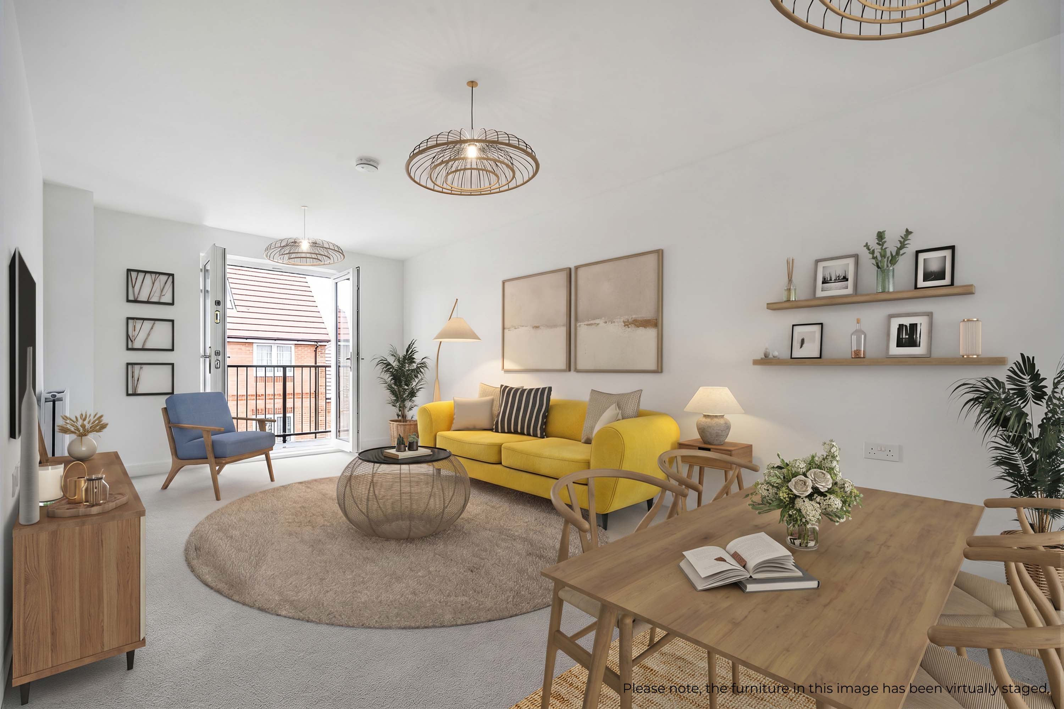
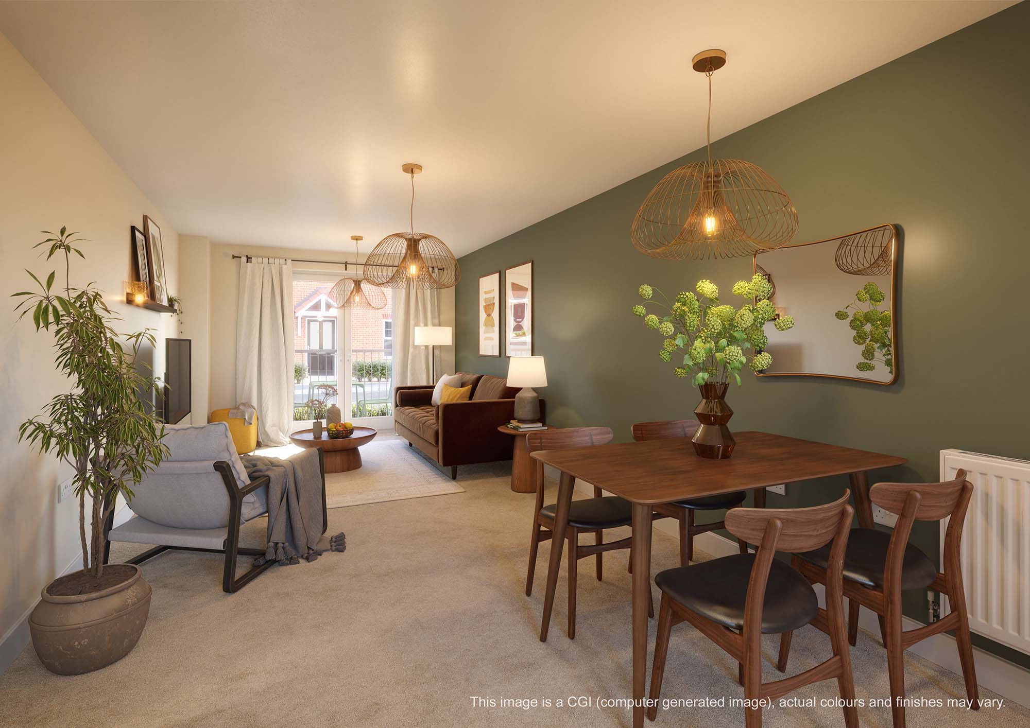
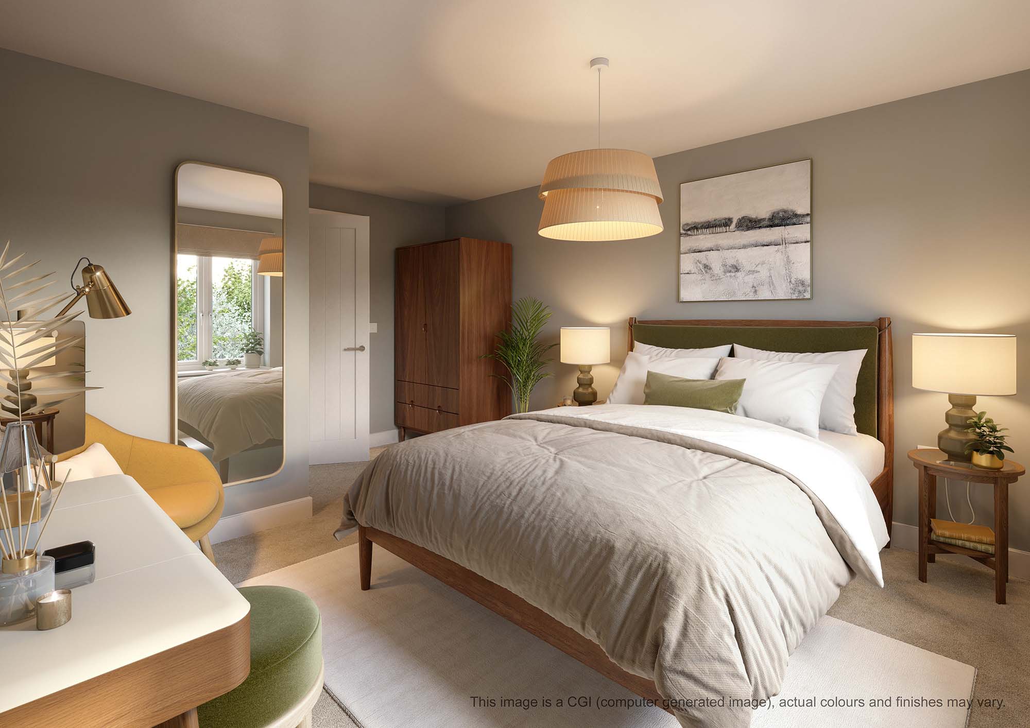
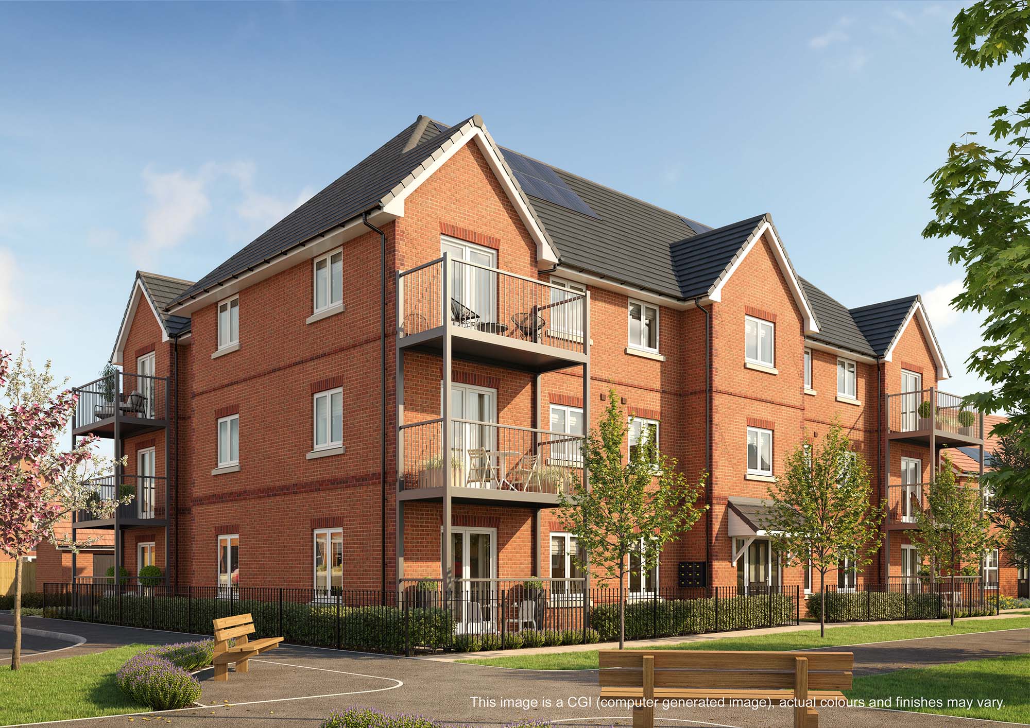

These one & two-bedroom apartments offer practical, modern living with an open-plan kitchen, dining and living area, providing a bright and flexible space for everyday life. Selected homes also benefit from a private patio or balcony, offering additional outdoor space to enjoy.
Whether you choose a ground-floor apartment or an upper-floor home, each property includes two allocated parking spaces for added convenience.
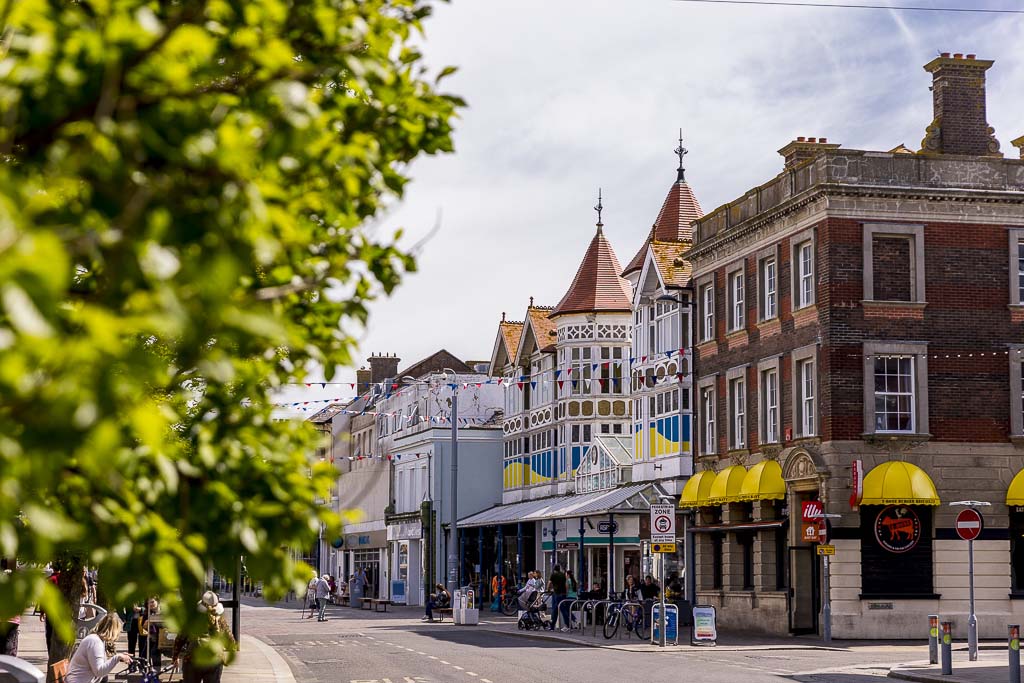
Regis Park is located in the village of Pagham, approximately two miles from Bognor Regis town centre. The development provides easy access to a range of local amenities, including shops, schools, parks and leisure facilities. Hotham Park and Bognor Regis seafront are both nearby, offering outdoor recreation and family-friendly attractions.
The area benefits from good transport links, with regular bus services and direct rail connections to London Victoria from nearby stations. Regis Park provides an opportunity to own a modern, energy-efficient home in a well-connected coastal location.
VIVID have been outstanding from the very beginning of my application - they professionally supported me through the whole process explained every step and made me feel part of the VIVID family, I can’t stress how amazing all the VIVID team have been - thank you.
Services and Additional Info
Please note, as we sell our homes off plan, we aren’t always able to confirm details about garden layouts, levels, or any steps that may be included. If these features are especially important to you, please speak to your Sales Officer for more information.
Please Note: Newbuild property specification and additional info is not always available, also newbuild property addresses may not be active immediately with all service providers. Please contact the team if you have additional queries.
Please note that you're required to exchange contracts within 28 days of our solicitor issuing the contract pack to your appointed solicitor. Your completion must take place within 5 calendar days of your exchange of contracts or the handover from the developer.
If you're also selling a property, these deadlines also apply to all parties within your chain. This means your buyer—and any subsequent buyers in the chain—must be able to exchange and complete within the same timeframes. Before approving your reservation of one of our newbuild properties, we'll need confirmation that these exchange and completion deadlines can be met. If you can't meet these deadlines, your reservation may be cancelled and the property re-marketed.
^We would also like to make you aware that there are some outstanding planning conditions relating to the development that the developer is currently working to satisfy. This is not uncommon on new-build developments; however, some mortgage lenders and solicitors may require formal confirmation that these conditions have been discharged before completion can take place.The outstanding conditions relate to drainage works. VIVID is actively following this up with the developer, but if you choose to proceed, please note that we are currently unable to confirm a completion or move-in date.
Our new homes in Bognor Regis offer a really great place to live for so many reasons for people of all ages. There’s a great choice of amenities close by and lots of places to walk and visit on your doorstep. There is a friendly, community feel for residents, and a visit to nearby Hotham Park is a beautiful area to enjoy some fresh air. The park has a cafe, children’s play area and a mini-golf course. Bognor Regis has a lovely sandy beach, which even won the Seaside Award in 2019. The beach and promenade sit close to Bognor’s main shopping centre so a day out at the beach can be finished off by a visit to the town, or dinner in the local area. Local restaurants serve a wide range of options ranging from traditional English to Mediterranean, Indian, Asian, and more. The many pubs, bars cafes and delis also make wonderful places to enjoy a bite to eat and a drink. There are a few supermarkets to choose from including a Sainsburys just 10 minutes’ drive and Morrison’s within a 9-minute drive*
| Property Type | Plot | Address | 100% Value | Min share from | Min share example | Rent example pcm | Est. Service charge pcm | Est. Handover Date | Important Information |
|---|---|---|---|---|---|---|---|---|---|
| 2 Bedroom Ground Floor Apartment | 96 | 27 Harvest Drive, Bognor Regis, West Sussex, PO21 3FP | £240000 | 25% | £60000 | £412.50 | £124.00 | TBC | Energy Info (117 kB) Key Info (931 kB) Floorplan (366 kB) |
| 1 Bedroom Ground Floor Apartment | 97 | 29 Harvest Drive, Bognor Regis, West Sussex, PO21 3FP | £195000 | 25% | £48750 | £335.16 | £121.11 | TBC | Energy Info (117 kB) Key Info (931 kB) Floorplan (358 kB) |
| 2 Bedroom Second Floor Apartment | 102 | 39 Harvest Drive, Bognor Regis, West Sussex, PO21 3FP | £240000 | 25% | £60000 | £412.50 | £124.00 | TBC | Energy Info (117 kB) Key Info (931 kB) Floorplan (368 kB) |
We know you’d love to view our new homes, but as we sell these homes offplan we are not always able to offer viewings. As soon as we have the keys we are able to arrange viewings for applicants in a Stage 2 group either through ourselves or the Agent assisting us on site
Images shown may be photographs or CGI (computer generated images) of current or coming soon properties. Photographs or CGI images are produced in good faith as visual representations to give potential customers a representation of each house or apartment. They may not represent a specific plot, the finishes, plot sizes and landscaping will vary. For full details of specific plots, please refer to one of our Sales Team members.
Do you want to stay up to date on more sites coming soon?
Join our mailing listStill have questions about Shared Ownership?
Read more about Shared Ownership