
Located in the village of Cranleigh, Amber Waterside offers a selection of 2 bedroom houses available through Shared Ownership. These homes provide an affordable way to get onto the property ladder, with modern layouts designed for everyday living.
Amber Waterside is well placed for access to local shops, schools and amenities, while also benefiting from the village's welcoming community and surrounding countryside. With a range of services nearby and good connections to surrounding towns, these homes are ideal for first-time buyers and those looking to enjoy village living in Surrey.
Always got a prompt response to my emails. I was kept informed throughout the process. Lovely staff.
Please note, as we sell our homes off plan, we aren’t always able to confirm details about garden layouts, levels, or any steps that may be included. If these features are especially important to you, please speak to your Sales Officer for more information.
Please Note: Newbuild property specification and additional info is not always available, also newbuild property addresses may not be active immediately with all service providers. Please contact the team if you have additional queries.
Please note that you're required to exchange contracts within 28 days of our solicitor issuing the contract pack to your appointed solicitor. Your completion must take place within 5 calendar days of your exchange of contracts or the handover from the developer.
If you're also selling a property, these deadlines also apply to all parties within your chain. This means your buyer—and any subsequent buyers in the chain—must be able to exchange and complete within the same timeframes. Before approving your reservation of one of our newbuild properties, we'll need confirmation that these exchange and completion deadlines can be met. If you can't meet these deadlines, your reservation may be cancelled and the property re-marketed.
^The local council has set a planning requirement that must be approved before anyone can move into a home on this development. This is known as a preoccupation planning condition.
There are still outstanding conditions that currently prevent additional homes from being occupied until approval has been received from the council.
Until the condition has been approved by the council, it may not be possible to complete your purchase and move into your new home, even if the construction work has finished. This means there is a possibility of delays to your expected moving date.
Your solicitor will review the relevant planning information and explain what this means for your purchase. If you’re buying with a mortgage, your lender may also need to be satisfied with the position before you can complete and receive the keys to your new home.
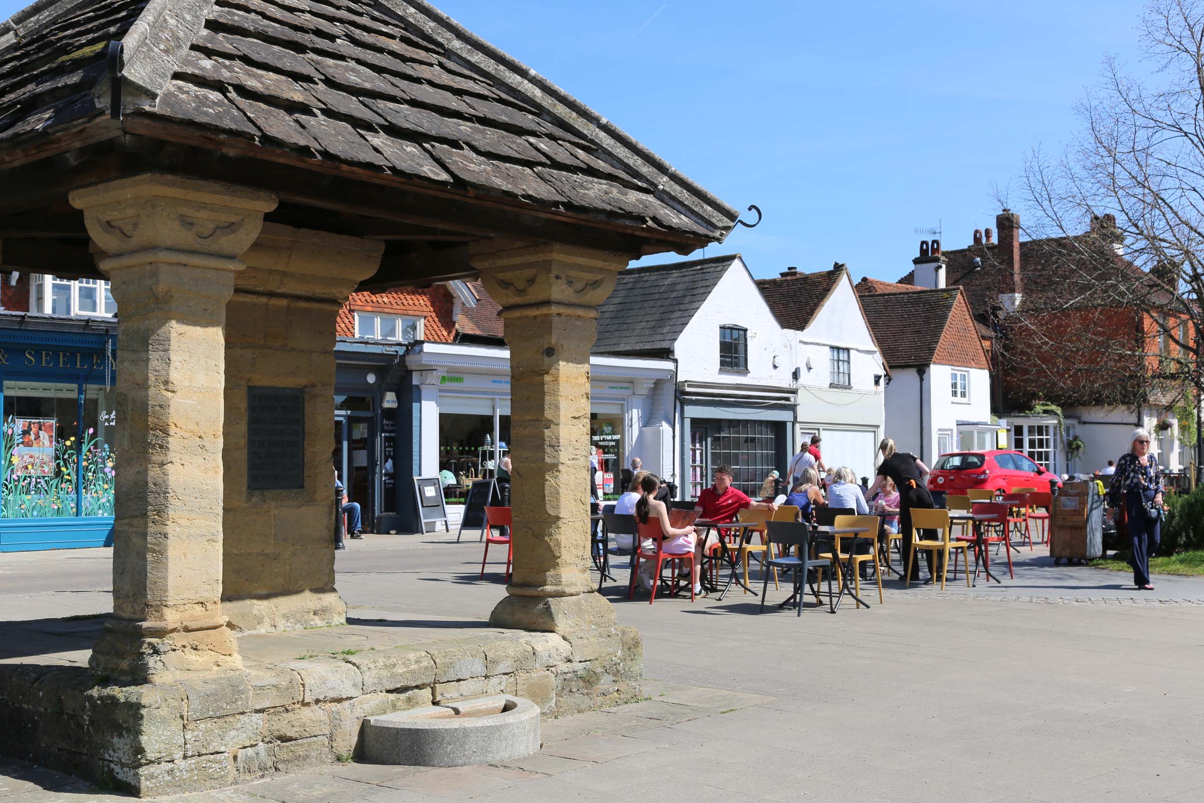
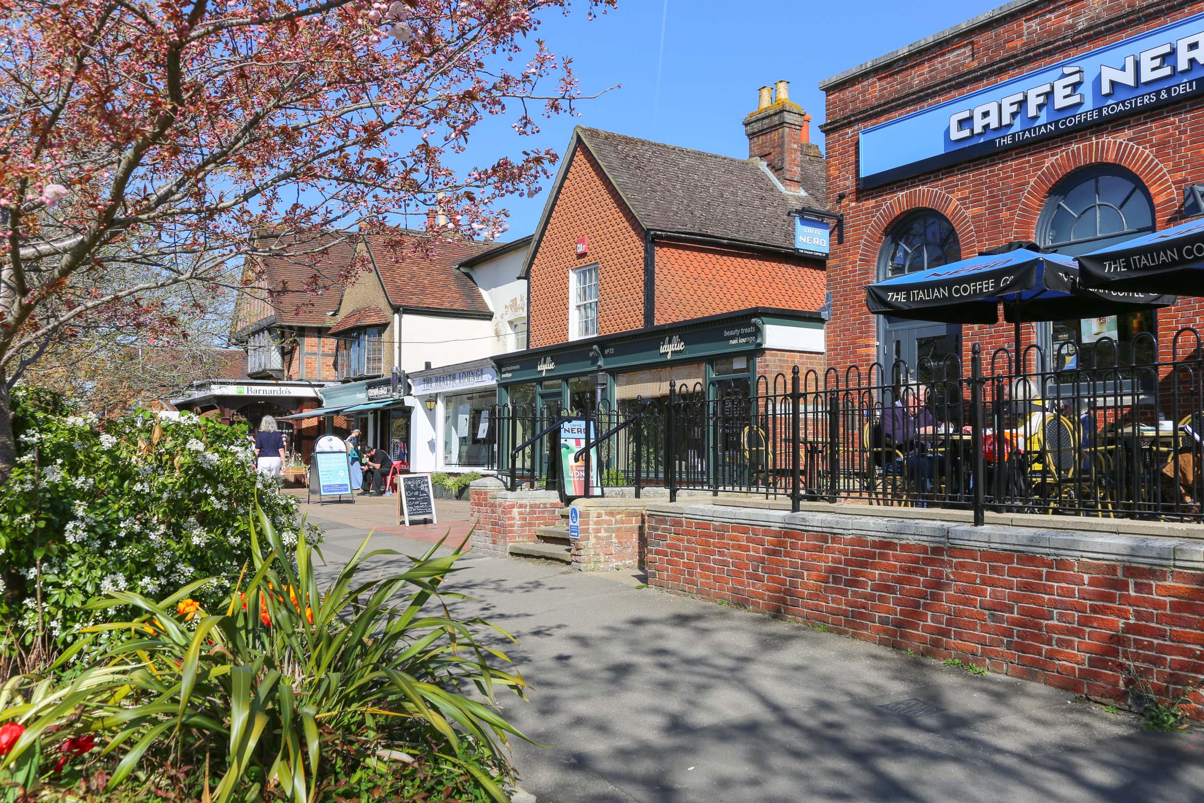
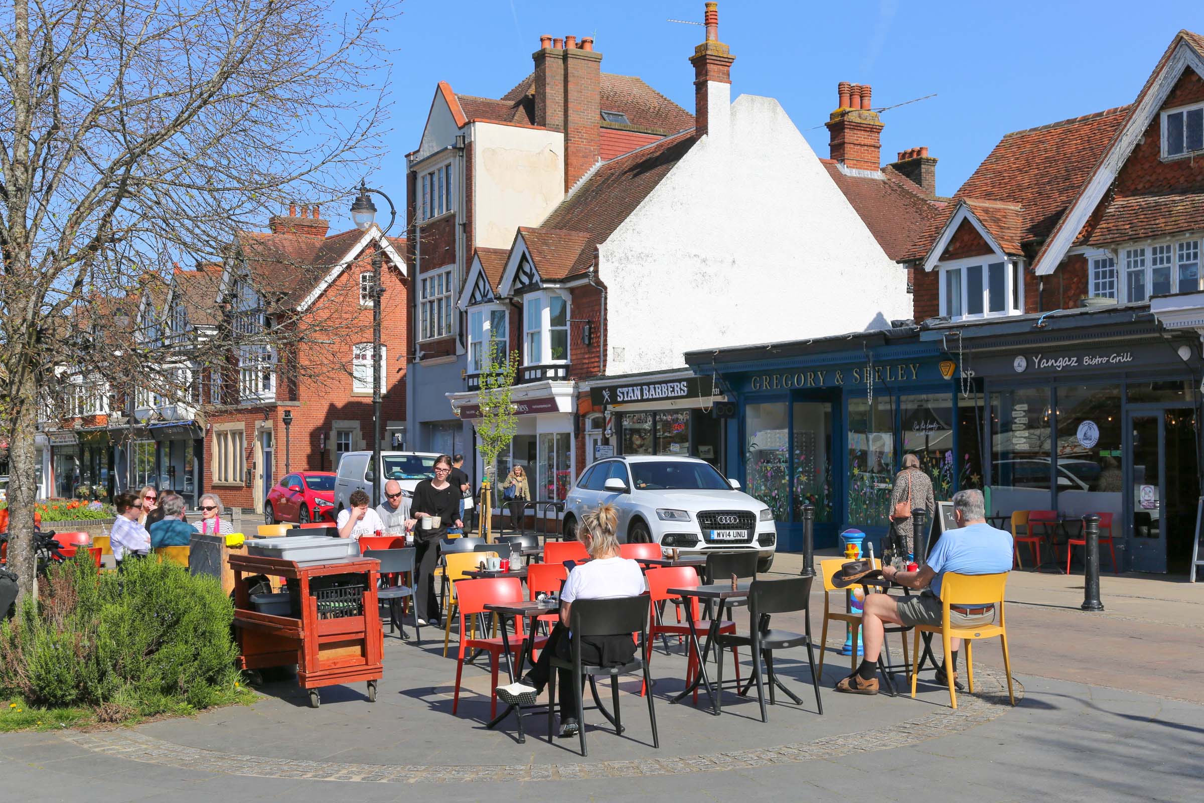
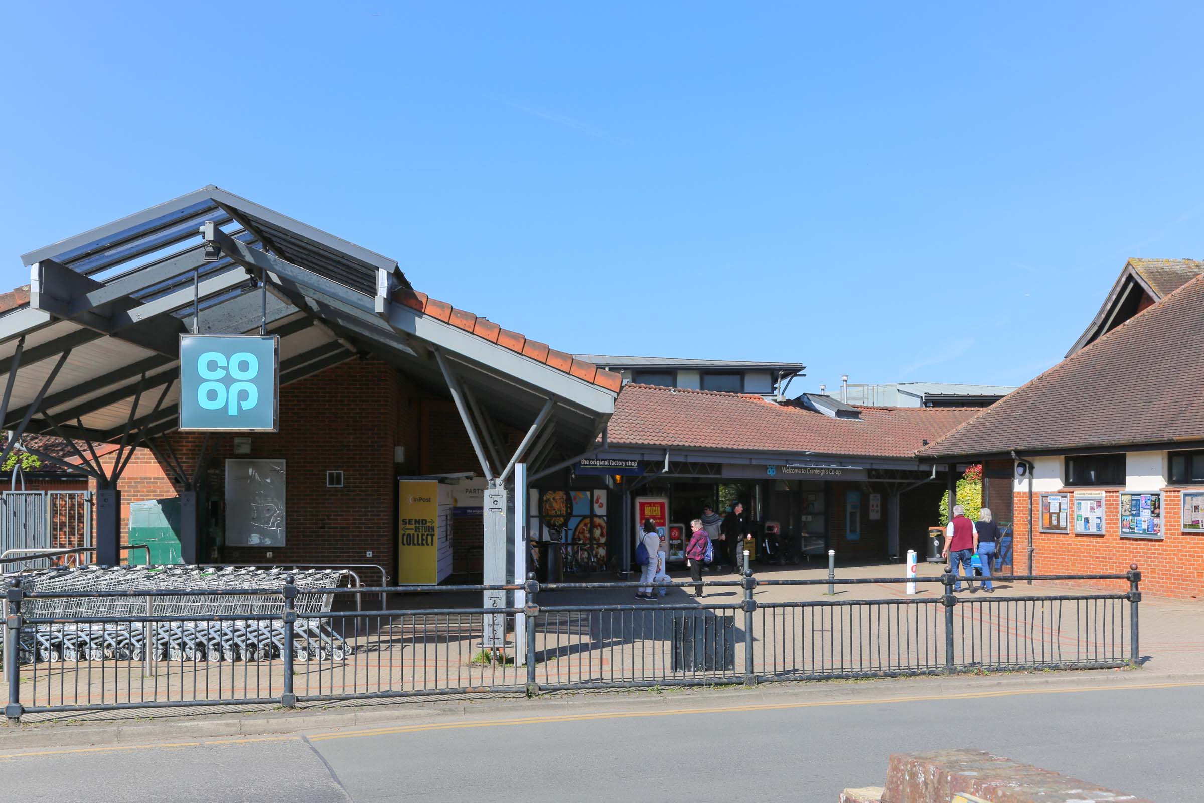
Cranleigh is a popular Surrey village that offers a range of everyday amenities including supermarkets, independent shops, cafés, restaurants and leisure facilities. The village has a strong community feel and benefits from several primary and secondary schools, making it a popular choice for families and professionals alike.
Surrounded by attractive countryside, Cranleigh provides plenty of opportunities for walking, cycling and outdoor recreation, while larger towns such as Guildford and Horsham are within easy reach. The area also offers convenient road connections via the A281 and nearby A3, providing access to London, the South Coast and surrounding Surrey towns. Combining village living with good local amenities and transport links, Cranleigh is well suited to those looking for a balance of convenience and a more relaxed pace of life.
| Property Type | Plot | Address | 100% Value | Min share from | Min share example | Rent example pcm | Est. Service charge pcm | Est. Handover Date | Important Information |
|---|---|---|---|---|---|---|---|---|---|
| 2 Bedroom End Terraced House | 147 | 1 Gem Place, Cranleigh, Surrey, GU6 8YN | £420000 | 10% | £42000 | £866.25 | £37.01 | January 2027 | Key Info (1 MB) Energy Info (80 kB) Floorplan (657 kB) |
| 2 Bedroom End Terraced House | 152 | 11 Gem Place, Cranleigh, Surrey, GU6 8YN | £420000 | 10% | £42000 | £866.25 | £37.01 | January 2027 | Key Info (1 MB) Energy Info (80 kB) Floorplan (662 kB) |
We know you’d love to view our new homes, but as we sell these homes offplan we are not always able to offer viewings. As soon as we have the keys we are able to arrange viewings for applicants in a Stage 2 group either through ourselves or the Agent assisting us on site
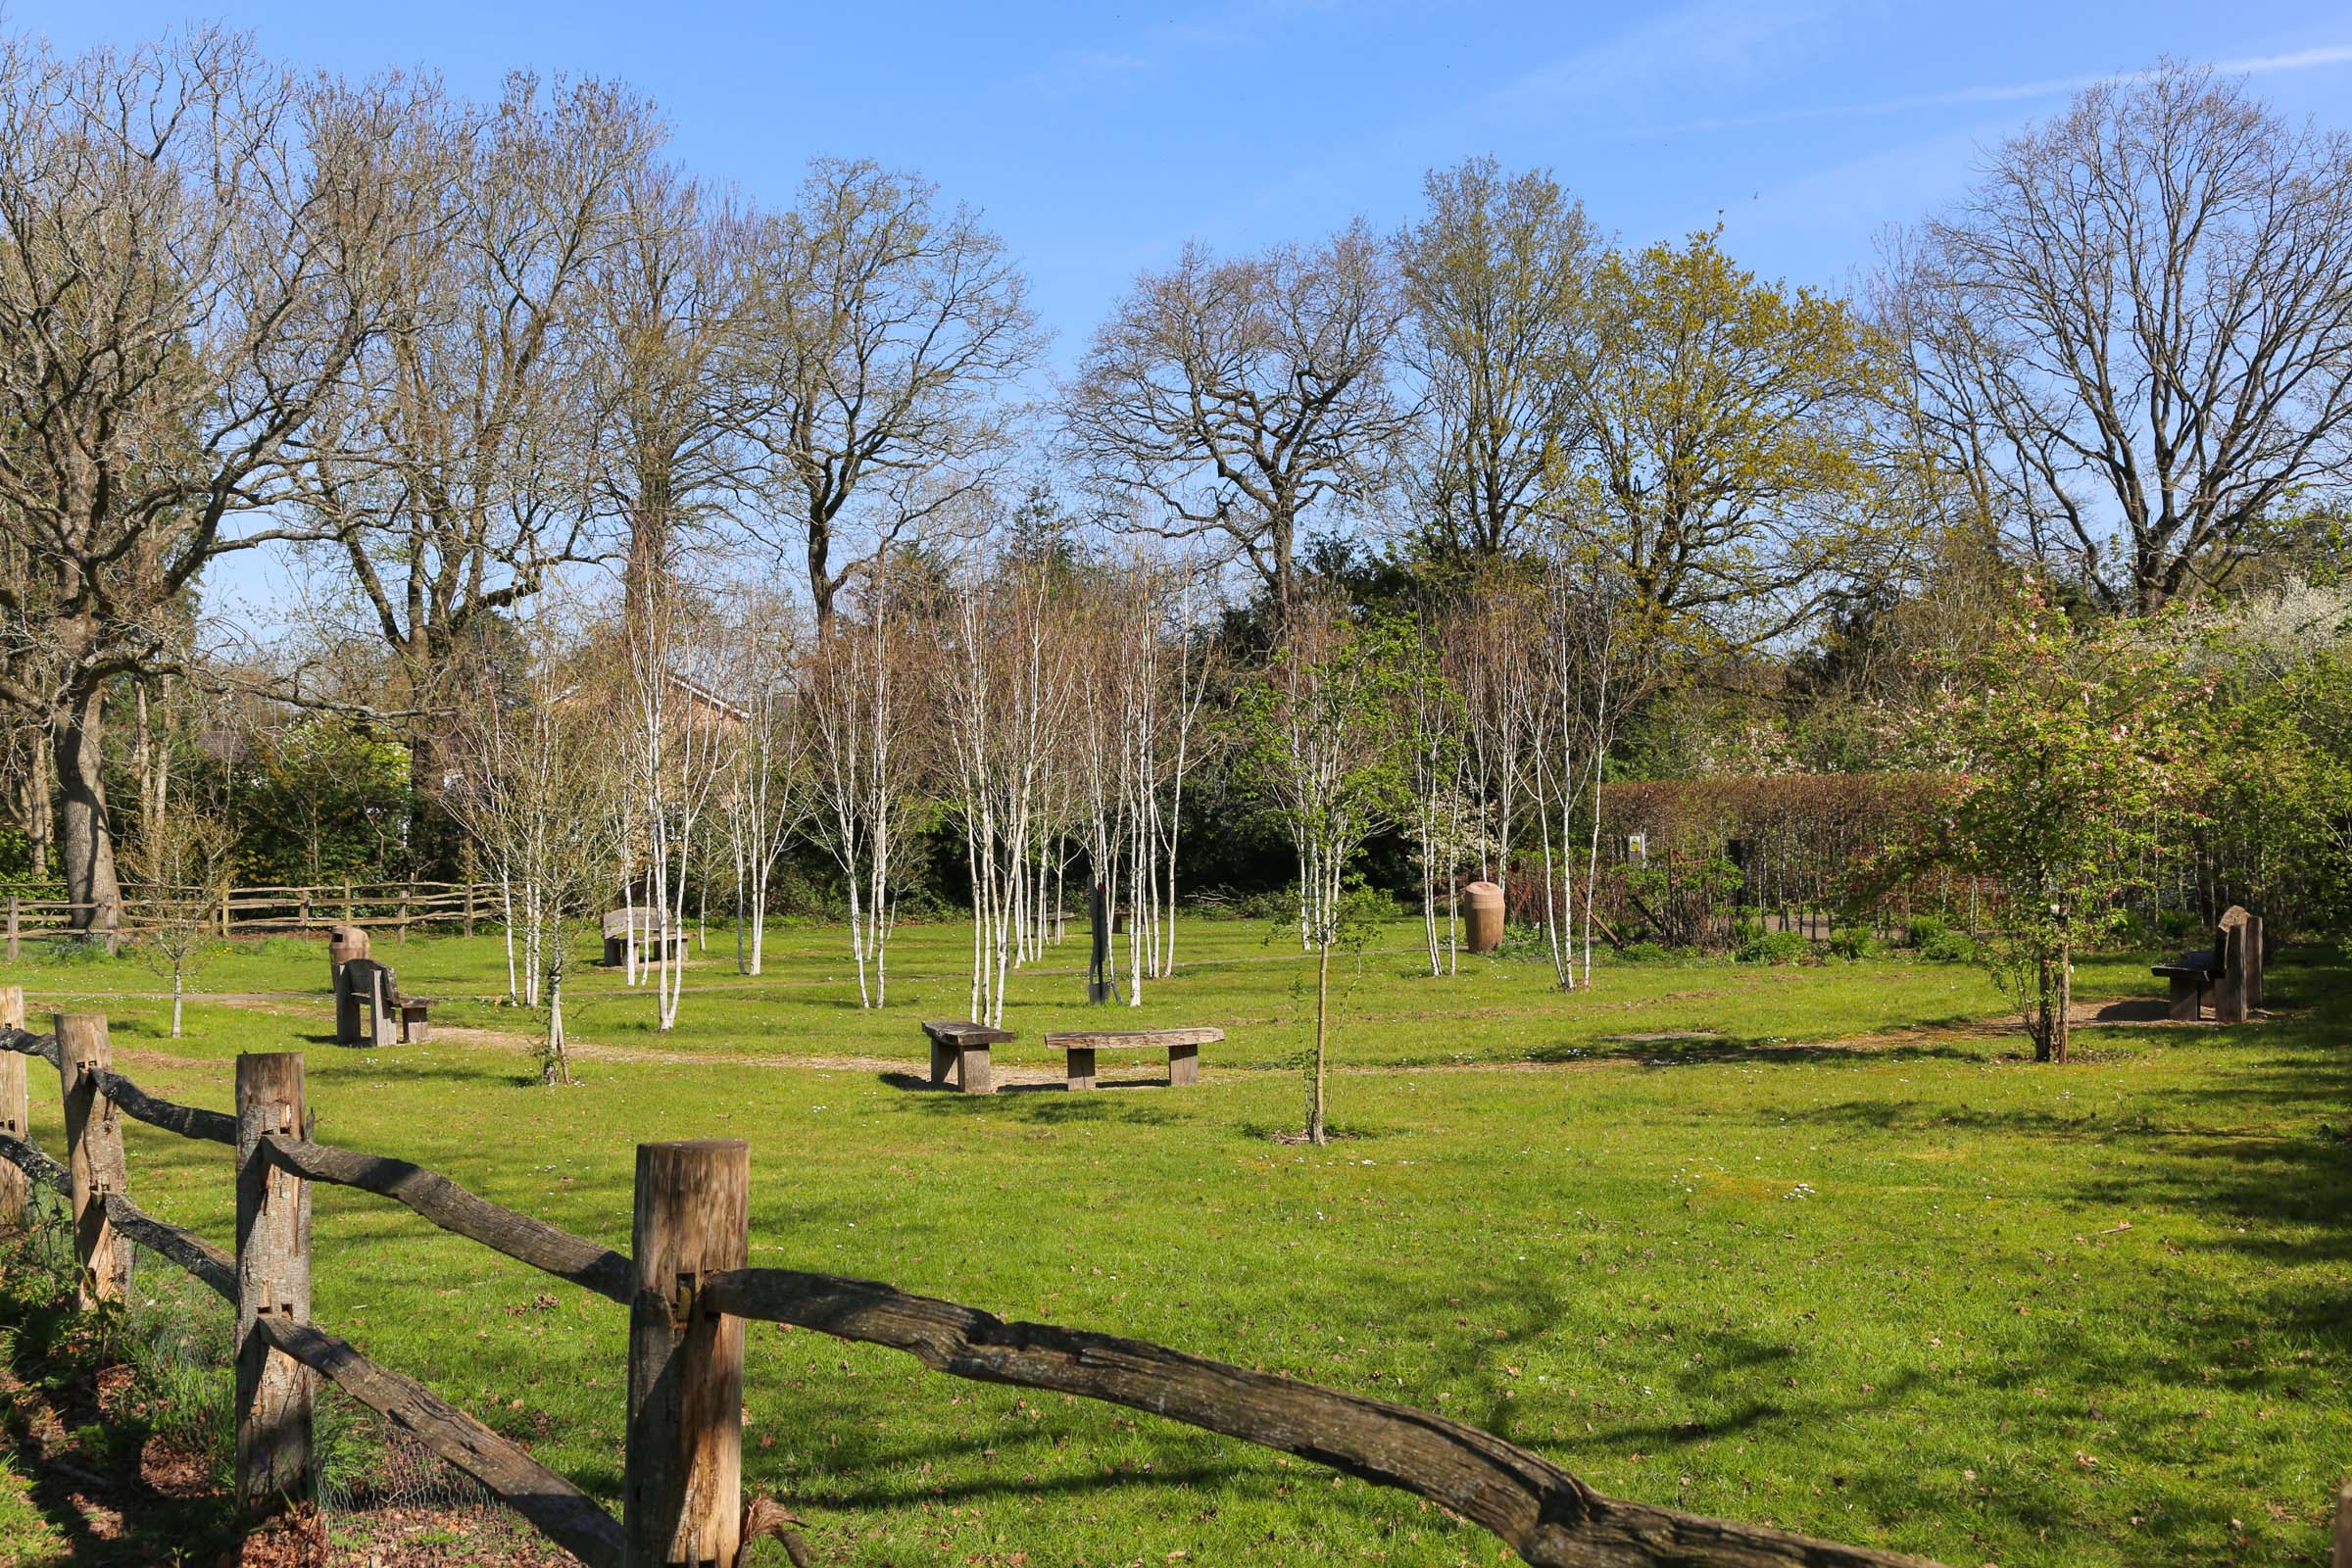
Images shown may be photographs or CGI (computer generated images) of current or coming soon properties. Photographs or CGI images are produced in good faith as visual representations to give potential customers a representation of each house or apartment. They may not represent a specific plot, the finishes, plot sizes and landscaping will vary. For full details of specific plots, please refer to one of our Sales Team members.
Do you want to stay up to date on more sites coming soon?
Join our mailing listStill have questions about Shared Ownership?
Read more about Shared Ownership